
CIVIL ENGINEERING Domain

Become a Professional AutoCAD for Civil Engineering Specialist

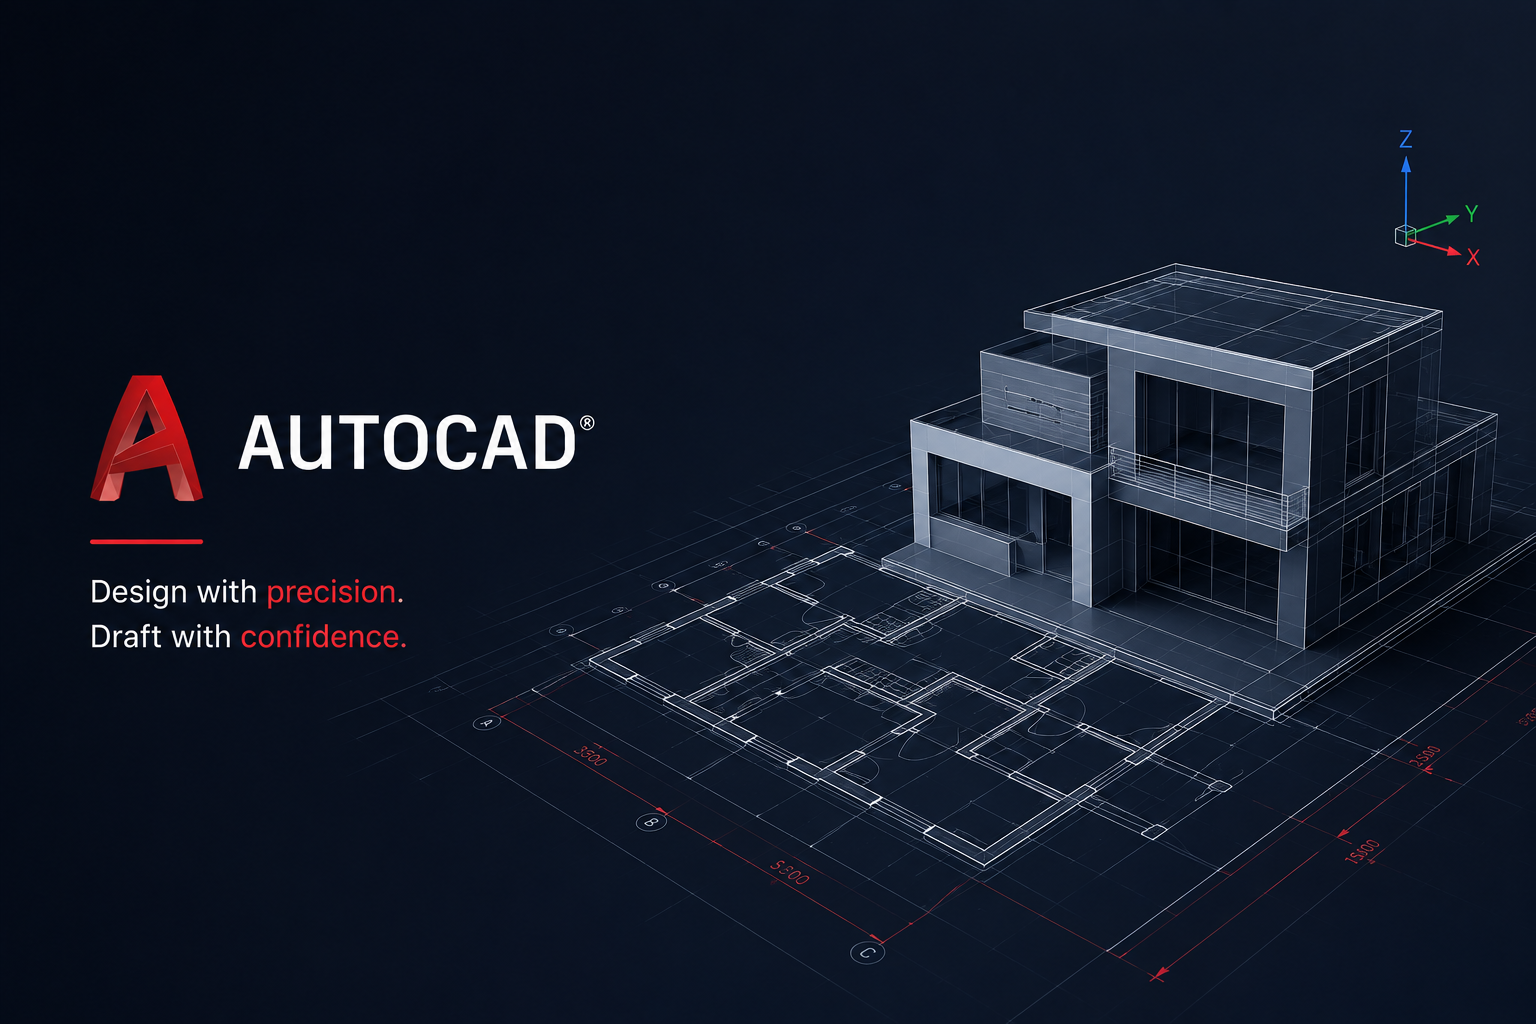
Civil and architectural drafting, floor plans, elevations, section views, municipal sanction drawings, contour mapping, and site layouts. Master industry-standard workflows, production tools, and complete live capstone implementations guided by senior industry mentors.
25+ Real-World Projects
40+ Hours Live Classes
1:1 Industry Mentorship
Live Capstone Project
100% Placement Assistance
Enroll Now → View Curriculum ↓
AutoCAD for Civil Engineering

Rising Industry Demand for AutoCAD for Civil Engineering

Companies worldwide are actively hiring certified specialists with verified hands-on project experience.

90%

Hiring growth & enterprise tech adoption

16k+

Projected job openings across top firms

₹5 - ₹12 LPA

Average starting compensation for trained talent

Key Domain Skills You Will Master

Structured competencies tailored to actual corporate job descriptions.

2D Architectural Drafting

Building By-Laws & Sanctions

Layer & Block Management

Structural Detailing Drawings

Site & Contour Topography

Plotting & Scale Standardization

Structured Curriculum & Learning Modules

A comprehensive, step-by-step learning roadmap designed by veteran practitioners.

Module 1: AutoCAD Civil Interface & Precision Drafting Tools
  • Coordinate systems (Cartesian, Polar, Absolute, Relative)
  • Object snaps (OSNAP), tracking, ortho mode, and dynamic input
  • Basic drawing and modification tools (Line, Polyline, Arc, Offset, Trim, Fillet)
Module 2: Architectural Floor Plans & Sectional Views
Module 3: Building By-Laws, Municipal Sanction & Approval Drawings
Module 4: Layers, Dynamic Blocks & Structural Detailing
Module 5: Topographic Mapping, Layouts & Plotting Capstone

Industry Capstone Projects

Build real-world production projects to strengthen your GitHub and portfolio resume.

Complete Municipal Sanction Drawing Package

1
Floor Plans: Draft ground and typical floor plans adhering to FSI rules.
2
Elevations: Generate front elevation and section through staircase.
3
Submission: Compile site plan, service layouts, and title block for council.

Residential Structural Framing & Rebar Detailing

1
Grid: Establish column centerline grid layout with offsets.
2
Framing: Draft plinth and roof level beam framing layout plans.
3
Schedules: Create detailed column rebar schedules and footing details.

Career Opportunities & Target Roles

Unlock lucrative corporate roles and high-growth opportunities upon completion.

Civil CAD Draftsman
₹4.5 - ₹10 LPA
Architectural CAD Designer
₹5 - ₹12 LPA
Civil Estimation & Detailing Engineer
₹5.5 - ₹13 LPA

Flexible Learning & Mentorship Plans

Choose the plan that best fits your schedule and career ambition.

Self-Paced
₹5,999
  • Lifetime Recorded Modules
  • Assignments & Quizzes
  • Production Capstone Project
  • LMS Portal Access
Get Started
Professional
₹14,999
  • Everything in Mentor Led
  • 100% Placement Support
  • Mock Technical Interviews
  • Direct Referral Opportunities
Get Started
Cogniza AI
Hello! I'm your Cogniza AI assistant. How can I help you explore this course today?